

Kitchen Exhaust Duct Design: Sizing, Slope and Layout Basics
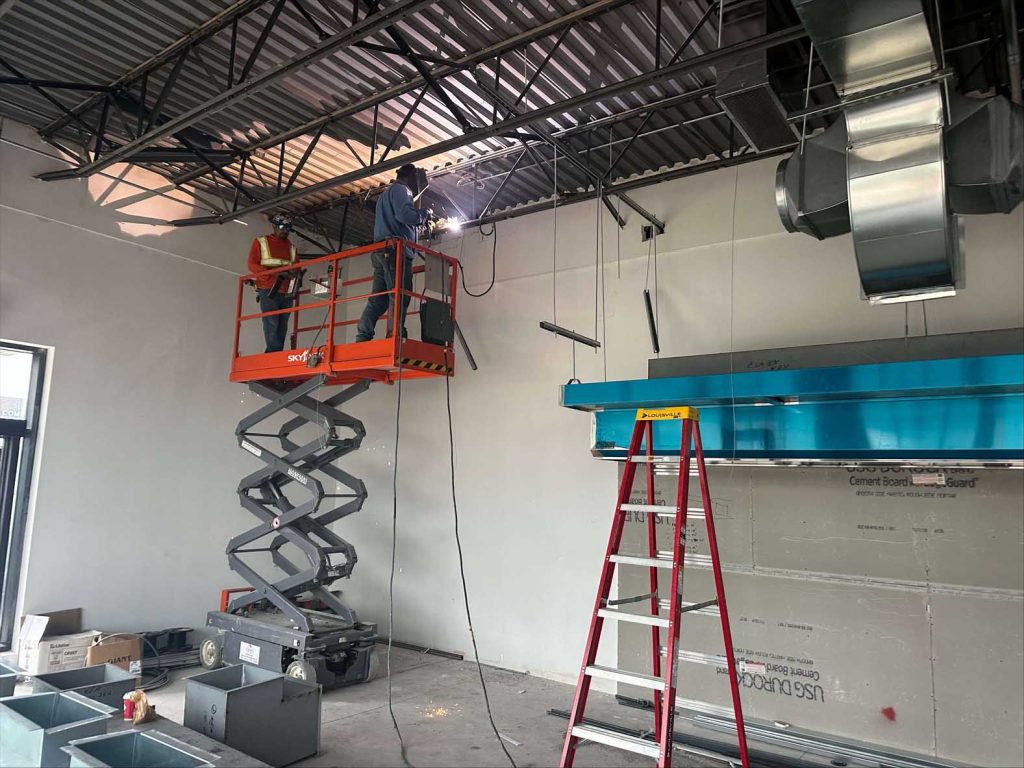
Planning a new restaurant or renovating an existing commercial kitchen involves more than choosing cooking equipment and installing a ventilation hood. The ductwork connecting your hood to the exhaust fan plays a critical role in removing heat, smoke, and grease-laden vapours. A well-planned kitchen exhaust duct design helps maintain effective airflow, supports fire safety, and reduces costly changes during construction.
At The Kitchen Exhaust, we understand that every commercial kitchen has different ventilation requirements. From compact cafés to high-volume restaurants, proper duct sizing, slope, and layout must work together to create a reliable exhaust system. This guide explains the fundamentals of kitchen exhaust duct design, the factors that influence duct performance, and the important decisions owners should make before installation begins.
Why Kitchen Exhaust Duct Design Matters for Commercial Kitchens
A commercial kitchen exhaust system depends on several connected components, including the hood, ductwork, exhaust fan, and replacement air supply. While the hood captures cooking emissions, the ductwork carries those emissions safely toward the building’s exterior.
Poor kitchen exhaust duct design can create unnecessary airflow resistance, increase noise, and make the entire ventilation system less effective. Incorrect routing or inadequate space for ductwork may also create challenges when coordinating with structural, mechanical, and fire protection systems.
A properly designed system should address several priorities:
-
Effective removal of grease-laden cooking vapours
-
Suitable airflow for the kitchen’s cooking equipment
-
Safe routing through the building
-
Accessible locations for inspection and maintenance
-
Coordination with the exhaust fan and makeup air system
These considerations are especially important when designing a restaurant kitchen inside an existing commercial building.
How Ductwork Affects Overall Exhaust Performance
Ductwork is not simply a passage connecting the hood to the roof. Its dimensions, length, turns, and internal resistance influence how effectively the exhaust fan can move air.
A poorly planned exhaust duct layout may require additional fan pressure to maintain the intended airflow. This can increase operating costs and contribute to noise or ventilation problems.
Good kitchen exhaust duct design considers the complete airflow path rather than treating each component separately.
Understanding Commercial Kitchen Duct Sizing
Commercial kitchen duct sizing is one of the most important decisions during ventilation planning. The duct must accommodate the required exhaust airflow while maintaining appropriate transport velocity and acceptable system resistance.
A duct that is too small can create excessive resistance, noise, and pressure losses. A duct that is unnecessarily large may reduce air velocity and create coordination problems with available building space.
The correct dimensions depend on the cooking equipment, hood requirements, airflow calculations, and applicable design standards.
What Determines the Correct Duct Size?
Several factors influence commercial kitchen duct sizing:
-
Cooking Equipment: Fryers, charbroilers, ranges, and other appliances produce different levels of heat and grease-laden vapours.
-
Exhaust Hood Requirements: The hood’s type, dimensions, and listed operating requirements help establish the necessary airflow.
-
Airflow Volume: The required exhaust volume, commonly expressed in cubic feet per minute (CFM), directly influences duct dimensions.
-
Duct Configuration: Longer routes and multiple elbows increase pressure losses.
-
Exhaust Fan Performance: The selected fan must deliver the required airflow against the calculated system resistance.
For these reasons, kitchen exhaust duct design should begin with an understanding of the complete ventilation system.
Why Bigger Ducts Are Not Always Better
Restaurant owners sometimes assume that larger ductwork automatically provides better ventilation. However, increasing duct dimensions without evaluating airflow can create new problems.
Air velocity decreases when the same airflow moves through a larger duct cross-section. If the resulting velocity is unsuitable, the system may not perform as intended.
The objective is to balance duct dimensions, airflow, pressure loss, and applicable requirements.
Grease Duct Slope: Why Proper Drainage Matters
Grease-laden vapours can cool as they travel through commercial kitchen exhaust ducts. As temperatures decrease, grease may condense and accumulate on interior surfaces.
This makes grease duct slope an important consideration in kitchen exhaust duct design, particularly where horizontal duct sections are necessary.
Appropriate slope helps direct liquid grease toward designated collection or drainage points rather than allowing it to accumulate in uncontrolled areas.
How Grease Duct Slope Influences System Safety
Horizontal grease ducts require special attention because grease can collect along the bottom of the duct.
Applicable standards and local requirements determine the minimum slope and the appropriate direction of drainage. For example, NFPA 96 commonly specifies a minimum slope of 1/4 inch per foot toward the hood or an approved grease reservoir for horizontal ducts up to 75 feet, with a steeper requirement for longer runs. The applicable edition, local authority requirements, and system configuration must be verified during design.
A properly planned slope can help:
-
Direct liquid grease toward intended collection points
-
Reduce uncontrolled pooling within horizontal duct sections
-
Support inspection and maintenance access
-
Improve long-term system serviceability
The exact slope should be established by the qualified designer based on the governing requirements.
Common Grease Duct Slope Planning Mistakes
Problems often begin when duct routing is finalized without considering drainage.
For example, structural beams, ceiling heights, and mechanical equipment may force a horizontal duct into a location where the required slope becomes difficult to achieve.
Other design concerns include unnecessary horizontal runs, poorly positioned transitions, and inadequate clearance around ductwork.
Addressing these issues early can prevent expensive layout revisions.
Planning an Efficient Exhaust Duct Layout
An effective exhaust duct layout should provide a practical route from the kitchen hood to the exhaust discharge location. The goal is to maintain reliable airflow while minimizing unnecessary turns, excessive duct lengths, and conflicts with other building systems.
In many restaurants, the available ceiling space and building structure influence the final routing. However, the shortest possible duct route is not always the best option if it creates problems with access, clearances, or grease drainage.
Kitchen exhaust duct design must balance performance, safety, and available space.
Why Duct Length and Elbows Matter
Every elbow, transition, and additional section of duct introduces resistance to airflow. As resistance increases, the exhaust fan must work against greater static pressure to deliver the required airflow.
An efficient exhaust duct layout generally includes:
-
Direct routing where practical
-
Fewer unnecessary elbows and transitions
-
Appropriate clearances from surrounding building components
-
Accessible locations for inspection openings
-
Suitable connections between the hood, duct, and fan
These design decisions help support consistent airflow and reduce avoidable system complexity.
Coordinating Ductwork With Building Structure
Commercial kitchens often share ceiling and rooftop space with electrical systems, plumbing, HVAC equipment, and structural components.
Designing ductwork without reviewing these existing conditions can lead to unexpected conflicts during construction.
Before finalizing the layout, owners should coordinate with their design team to identify available ceiling space, structural restrictions, roof penetration locations, and required fire-rated assemblies.
The Kitchen Exhaust can help evaluate these considerations as part of commercial duct work planning.
Understanding Duct Velocity in Restaurant Ventilation
Duct velocity restaurant requirements are closely connected to duct sizing and exhaust airflow. Velocity describes how quickly air travels through a duct, usually measured in feet per minute (FPM).
In simple terms, air velocity depends on the volume of air moving through the system and the duct’s cross-sectional area.
For a consistent airflow rate, smaller ducts produce higher velocities, while larger ducts produce lower velocities.
Balancing Air Velocity and System Resistance
Higher velocity is not automatically better. Excessive velocity can increase friction losses, noise, and fan energy requirements.
Similarly, selecting an oversized duct without considering system requirements may produce an unsuitable airflow condition.
A successful kitchen exhaust duct design evaluates:
-
Required exhaust airflow in CFM
-
Duct cross-sectional dimensions
-
Expected air velocity
-
Friction and fitting pressure losses
-
Fan capacity and operating conditions
For grease exhaust systems, designers must also account for the applicable fire safety standards and equipment listing requirements.
Rather than selecting a duct velocity from a generic recommendation, the design should be based on the specific kitchen and governing requirements.
How Exhaust Fans and Ductwork Work Together
Even a carefully planned duct system cannot perform effectively without an appropriately selected exhaust fan.
The fan must move the required airflow through the entire exhaust path, overcoming resistance created by duct length, elbows, fittings, and other system components.
This relationship makes fan selection an essential part of kitchen exhaust duct design.
Matching Fan Performance With Duct Requirements
When planning a restaurant ventilation system, fan selection should be coordinated with the ductwork rather than handled as an unrelated decision.
A fan that cannot overcome the calculated resistance may deliver less airflow than the kitchen requires. This can contribute to smoke escaping the hood and uncomfortable working conditions.
An incorrectly matched fan can also increase noise and energy consumption.
For additional information about choosing the appropriate system, read What Type of Kitchen Exhaust System Do You Need?.
Fire Safety and Code Considerations in Duct Design
Commercial kitchen grease ducts carry combustible cooking residues, making fire safety a central consideration during design.
In Ontario, applicable requirements may involve the Ontario Building Code, Ontario Fire Code, referenced standards such as NFPA 96, and equipment-specific installation instructions.
Designers must determine which requirements apply to the particular project and coordinate with the relevant authorities.
Important Fire Safety Design Considerations
A compliant kitchen exhaust duct design may need to address:
-
Duct Construction: Suitable materials, construction methods, and grease-tight connections.
-
Clearances: Required separation from combustible materials and surrounding building components.
-
Fire-Rated Protection: Approved enclosures or other protection where required.
-
Inspection Access: Properly positioned openings for inspecting and servicing duct interiors.
-
Grease Drainage: Appropriate duct slope and grease collection provisions.
-
Exhaust Discharge: Suitable discharge locations and separation from air intakes or other building features.
These requirements should be considered during initial planning rather than after the building layout has been finalized.
For a broader explanation of the overall installation process, see How to Install a Commercial Kitchen Exhaust System.
Common Kitchen Exhaust Duct Design Mistakes to Avoid
Restaurant owners often focus on cooking equipment, dining layouts, and construction costs. Unfortunately, overlooking ventilation planning can lead to expensive changes later.
Several common mistakes can affect both performance and project timelines.
Designing Without Considering Future Equipment
A kitchen may initially operate with a limited cooking lineup but later introduce additional fryers, ranges, or high-output appliances.
These changes can increase ventilation requirements and affect existing duct capacity.
When planning kitchen exhaust duct design, owners should discuss realistic future equipment changes with their design team.
Ignoring Available Space and Access
Ductwork requires sufficient space for its physical dimensions, required clearances, and inspection access.
A design that fits on paper may become impractical if structural elements or other mechanical systems occupy the same area.
Early coordination helps identify these limitations before construction.
Overlooking Makeup Air Requirements
Exhaust systems remove significant volumes of air from commercial kitchens. That air must be replaced appropriately to maintain suitable building pressure and ventilation performance.
Without sufficient makeup air, kitchens may experience difficult-to-open doors, drafts, and unstable hood capture.
Duct design should therefore be coordinated with the building’s makeup air strategy.
What to Finalize Before Your Kitchen Exhaust Duct Installation
Before beginning construction, restaurant owners should ensure that the major kitchen exhaust duct design decisions have been reviewed and coordinated.
Pre-Installation Design Checklist
Completing these planning steps can help reduce design conflicts, unexpected costs, and delays.
A well-coordinated kitchen exhaust duct design gives contractors and restaurant owners a clearer understanding of the proposed system before work begins.
Why Choose The Kitchen Exhaust
The Kitchen Exhaust understands the ventilation challenges facing commercial restaurants across Toronto, Mississauga, Vaughan, Richmond Hill, Markham, Newmarket, and Barrie.
From new restaurant developments to commercial kitchen renovations, our team helps owners plan ductwork solutions that consider cooking equipment, airflow requirements, building conditions, and long-term performance.
Our Commercial Duct Work services support restaurant ventilation projects requiring thoughtful duct sizing, practical routing, and coordination with exhaust hoods and fans.
We focus on helping businesses make informed design decisions before construction begins.
Get a Free Kitchen Exhaust Duct Design Review
Proper kitchen exhaust duct design starts with understanding your cooking equipment, ventilation requirements, and building layout. Duct sizing, grease duct slope, airflow velocity, and routing all influence how effectively your exhaust system will perform.
Making these decisions early can help prevent unnecessary modifications, reduce construction challenges, and support a safer commercial kitchen.
If you are planning a new restaurant or renovating an existing kitchen, contact The Kitchen Exhaust to request a free duct design review. Our team can discuss your proposed layout, ventilation requirements, and potential design considerations before your project moves forward.
Frequently Asked Questions
1. What Is Kitchen Exhaust Duct Design?
Kitchen exhaust duct design is the process of planning the size, slope, configuration, and routing of ductwork that carries cooking emissions from a commercial kitchen hood to the exhaust discharge. It considers airflow, pressure losses, grease drainage, fire safety, and building conditions.
2. How Is Commercial Kitchen Duct Sizing Calculated?
Commercial kitchen duct sizing depends on the required exhaust airflow, duct dimensions, air velocity, pressure losses, and applicable standards. Designers evaluate these factors to select dimensions appropriate for the ventilation system.
3. Why Is Grease Duct Slope Important?
Grease duct slope helps direct condensed grease toward designated collection points. Proper drainage reduces uncontrolled grease pooling and supports safer, more serviceable ductwork.
4. What Is the Recommended Duct Velocity for a Restaurant?
Appropriate duct velocity depends on the system’s airflow requirements, duct configuration, equipment listings, and applicable codes. A qualified designer should calculate the necessary velocity rather than relying on one universal value.
5. Can Kitchen Exhaust Ductwork Have Multiple Elbows?
Yes, but each elbow adds resistance to airflow. Kitchen exhaust duct design should minimize unnecessary turns while maintaining proper clearances, access, and drainage.
6. Does Kitchen Exhaust Duct Design Affect Fan Performance?
Yes. Duct dimensions, length, and fittings influence static pressure and the airflow the exhaust fan can deliver. Fan selection must account for the resistance of the complete exhaust system.
7. When Should Restaurant Owners Plan Their Exhaust Duct Design?
Kitchen exhaust duct design should begin during the early planning stages of a new restaurant or renovation. Reviewing duct routing, equipment requirements, and building restrictions before construction can help avoid expensive changes later.