

Grease Duct Access Panels: Where They Go and Why Inspectors Check Them
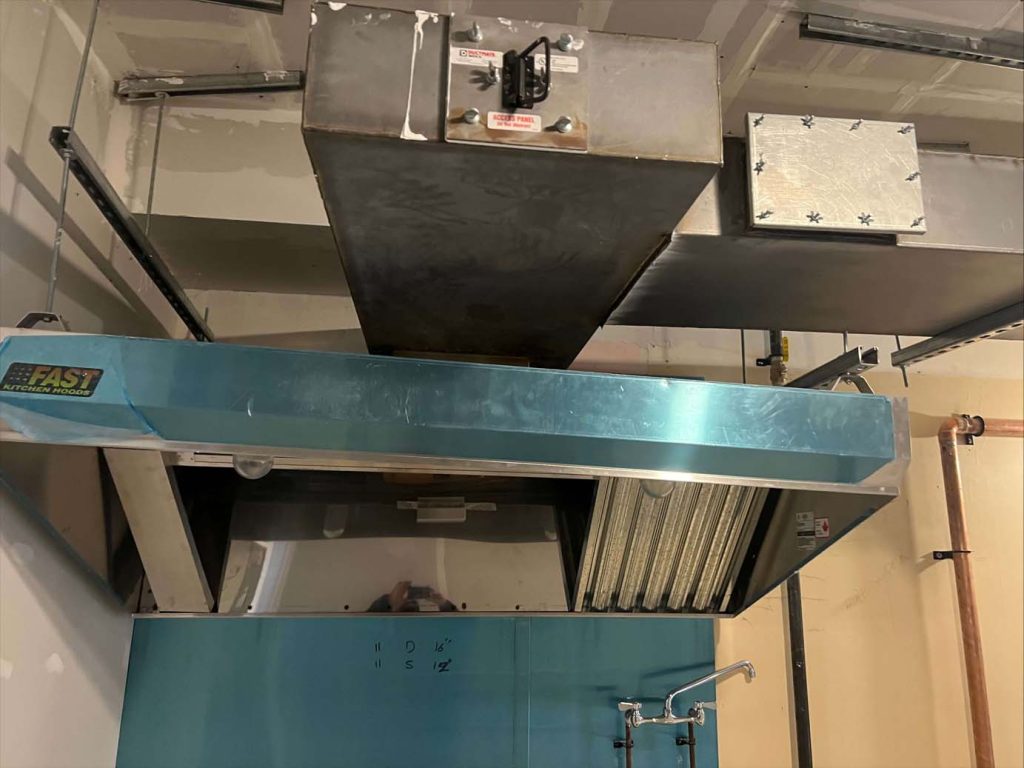
A commercial kitchen exhaust system must do more than remove smoke, grease, and heat. Its ductwork must also provide safe access for inspection and maintenance. One of the most important components supporting that access is the grease duct access panel. Although these panels may appear small, their placement, construction, and sealing can significantly affect the safety and serviceability of an entire restaurant exhaust system.
Missing or improperly installed grease duct access panels can leave sections of ductwork inaccessible, create grease leakage concerns, and lead to inspection deficiencies. For restaurant owners preparing for a kitchen inspection or ventilation retrofit, understanding access panel requirements can help prevent unexpected corrections and project delays.
At The Kitchen Exhaust, we understand the importance of accessible commercial kitchen ductwork. This guide explains where grease duct access panels belong, how sealed access panels work, and why inspectors pay close attention to them.
What Are Grease Duct Access Panels?
Grease duct access panels are removable, securely sealed openings installed in commercial kitchen exhaust ductwork. They allow qualified personnel to reach the duct’s interior for inspection and servicing without dismantling the entire ventilation system.
Unlike ordinary HVAC access doors, grease duct access panels must be suitable for grease-laden exhaust systems. Their construction and sealing must protect the integrity of the duct while allowing necessary access.
These components are particularly important in commercial kitchens with long duct runs, multiple bends, or concealed ventilation sections.
Why Access Panels Are Essential
Grease can accumulate inside commercial exhaust ducts, especially in areas that are difficult to reach. Without appropriate openings, inspectors and service technicians may be unable to examine the entire system.
Properly positioned duct cleanout doors help provide:
-
Access to concealed duct interiors
-
Visibility at critical duct sections
-
Safer inspection and servicing
-
Access without dismantling ductwork
A well-designed grease duct access panel system helps restaurant owners keep their exhaust ductwork accessible throughout its service life.
Where Should Grease Duct Access Panels Be Located?
The location of grease duct access panels is a major consideration in commercial kitchen ventilation planning. Openings must provide meaningful access to duct sections that require inspection and servicing.
The NFPA 96 standard contains provisions addressing horizontal ducts, vertical risers, changes in direction, and other important access locations. Exact requirements depend on the applicable edition, local codes, and whether the duct system is listed or field-fabricated.
Access Panels Along Horizontal Duct Runs
Horizontal ducts can contain long sections that are difficult to access from either end. Appropriate openings help ensure that these areas remain reachable.
Under the 2024 edition of NFPA 96, traditional horizontal duct provisions address a personnel-entry opening measuring at least 20 × 20 inches. Where such an opening is not possible, openings large enough for thorough cleaning are specified at intervals of 12 feet (3.7 metres). Project-specific exceptions and listed-system requirements must also be considered.
An inspector may check whether the installed openings provide sufficient access throughout the duct run, rather than simply counting the doors.
Access Panels at Duct Direction Changes
Elbows and changes in direction deserve particular attention because they can restrict visibility and access to adjacent duct sections.
NFPA 96 addresses openings at changes in direction, generally positioned on the side or top of the duct where they are more accessible.
-
Access at important duct bends
-
Clear openings for inspection
-
Practical access for service personnel
Proper access at changes in direction helps prevent concealed duct sections from becoming difficult to inspect.
Access Panels on Vertical Ductwork
Vertical grease ducts may extend through multiple floors or enclosed shafts, making access especially important.
For vertical ducts where personnel entry is not possible, NFPA 96 includes provisions for adequate cleaning access at each floor. Safe access arrangements may also be necessary where openings cannot be reached conveniently from the floor or a suitable ladder.
Restaurants occupying multi-storey buildings should therefore consider vertical duct accessibility when reviewing their ventilation drawings.
Understanding Duct Cleanout Doors and Access Door Spacing
Duct cleanout doors are another common name for removable access openings in commercial kitchen grease ducts. Their main purpose is to provide access while maintaining the duct’s grease-tight construction when closed.
Access door spacing should be considered during system planning, not after ducts have been concealed behind ceilings or structural enclosures.
Why Access Door Spacing Matters
Incorrect access door spacing can make certain duct sections difficult or impossible to inspect properly.
For example, a long horizontal duct may have an access opening near the hood but still contain distant sections that cannot be reached adequately from that location.
Suitable access door spacing helps prevent:
-
Inaccessible duct interiors
-
Inspection deficiencies
-
Difficult servicing conditions
-
Costly retrofit modifications
The number and location of openings must be established according to the applicable requirements and actual accessibility of the ductwork.
For more information about duct planning, read our pillar article, Kitchen Exhaust Duct Design: Sizing, Slope and Layout Basics.
Why Sealed Access Panels Are Important
A sealed access panel must maintain the grease-tight integrity of the exhaust duct when closed. Standard ventilation access doors are not automatically suitable for commercial grease exhaust applications.
Improper seals can allow grease residue to escape into surrounding spaces, creating contamination and potential fire safety concerns.
What Makes an Access Panel Grease-Tight?
NFPA 96 includes requirements for panel material, thickness, sealing, and fastening. For conventional access panels, the 2024 edition specifies grease-tight gaskets or sealants rated to 1,500°F (approximately 816°C). Listed access-door assemblies must be installed according to their listings and manufacturer instructions.
Important features include:
-
Suitable panel material and thickness
-
Appropriate high-temperature seals
-
Secure, compliant fastening
-
Grease-tight closure
A correctly specified sealed access panel allows necessary inspection while preserving the intended containment of the exhaust duct.
Why Inspectors Check Grease Duct Access Panels
During a kitchen duct inspection, inspectors may review whether grease duct access panels are correctly located, accessible, and suitable for the system.
A panel’s presence alone does not guarantee compliance. Inspectors may also consider its condition, opening size, sealing arrangement, and surrounding access space.
Where ductwork passes through a fire-rated enclosure, the ability to reach and remove the panel without compromising required protection is another consideration.
Common Access Panel Inspection Problems
Several issues can lead to inspection deficiencies:
-
Missing access openings
-
Poorly positioned duct cleanout doors
-
Damaged or unsuitable seals
-
Blocked access behind ceilings
-
Incorrect panel construction
-
Inadequate access around duct bends
These problems may require corrective work before the duct system can be considered properly accessible.
For additional inspection information, read Health Inspections and Cleaned Exhaust Systems.
Ontario Code Requirements for Grease Duct Access
For restaurants in Toronto, Mississauga, Vaughan, Richmond Hill, Markham, Newmarket, and Barrie, grease duct accessibility must be evaluated against the applicable Ontario requirements and referenced standards.
The Ontario Building Code addresses duct access for removing accumulated materials. Ontario’s code guidance also discusses grease duct enclosures and the relevance of NFPA 96. The applicable requirements should always be confirmed for the particular building and installation.
For a broader discussion of commercial kitchen fire safety standards, see NFPA 96 Compliance in Canada for Restaurants.
Why Choose The Kitchen Exhaust for Grease Duct Access Solutions?
The Kitchen Exhaust understands the challenges restaurant owners face when preparing for ventilation inspections or upgrading existing ductwork. Missing or inaccessible grease duct access panels can create avoidable complications, particularly in older buildings with concealed exhaust systems.
Our Commercial Duct Work services support the planning and evaluation of commercial kitchen ductwork, including accessibility, panel placement, and integration with existing ventilation components.
We focus on helping restaurants identify practical solutions that support safety, accessibility, and long-term system serviceability.
Book a Commercial Kitchen Duct Inspection
Properly positioned grease duct access panels help make commercial exhaust systems accessible for inspection and servicing. Missing panels, damaged seals, and blocked openings can create safety concerns and inspection deficiencies.
If you are preparing for an inspection or planning a duct retrofit, The Kitchen Exhaust can help you review your ventilation access requirements.
Contact The Kitchen Exhaust to book a duct inspection and discuss the condition and accessibility of your commercial kitchen ductwork.
Frequently Asked Questions
1. What Are Grease Duct Access Panels?
Grease duct access panels are removable openings designed to provide access to the inside of commercial kitchen exhaust ducts for inspection and servicing.
2. Where Should Grease Duct Access Panels Be Installed?
Their location depends on the duct configuration and applicable requirements. Common locations include horizontal duct runs, changes in direction, and vertical duct sections requiring inspection access.
3. How Far Apart Should Duct Cleanout Doors Be?
Under certain NFPA 96 provisions, horizontal ducts that cannot accommodate a specified personnel-entry opening require appropriately sized access openings at intervals of 12 feet (3.7 metres). Exact requirements depend on the installation and governing standard.
4. Do Grease Duct Access Panels Need to Be Sealed?
Yes. Grease duct access panels must maintain a grease-tight closure using suitable materials and sealing arrangements that meet applicable requirements.
5. Can Missing Grease Duct Access Panels Cause Failed Inspections?
Yes. Missing, inaccessible, or improperly constructed openings may result in inspection deficiencies and require corrective action.
6. Can Access Panels Be Added to Existing Kitchen Ductwork?
In many cases, access openings can be retrofitted into existing ductwork. However, the proposed modification must be evaluated for structural integrity, grease-tight construction, fire protection, and code compliance.
7. Why Is a Kitchen Duct Inspection Important Before Renovation?
An inspection can identify missing access panels, inaccessible duct sections, and damaged components before renovation begins, helping owners plan appropriate corrections.